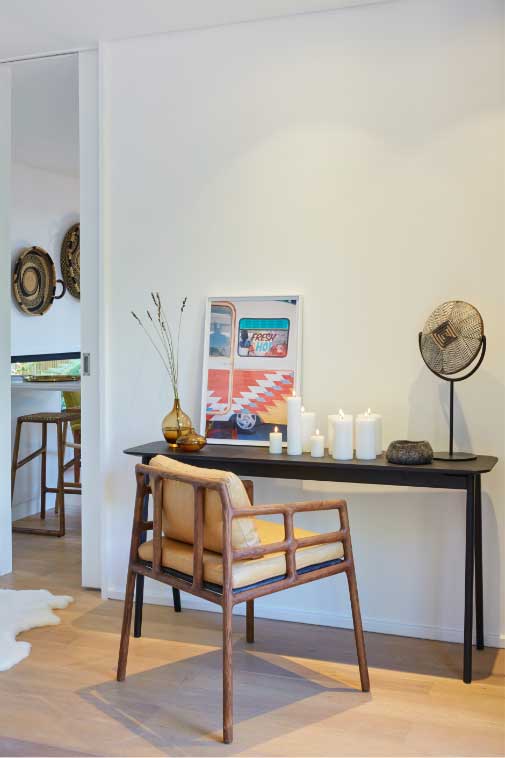
The Introduction
The key architectural features of the building are clean,
modernist lines with an emphasis on the north-facing view and
expansive lawns and garden.
The project is a renovation to an existing family home originally
designed by Craft of Architecture in 2012, with a full interior
design brief for Mobius to design and source key bespoke joinery
items, including furniture and décor softs.
The Brief
The interior design brief was to express the spaces with the
client’s unique taste and appreciation of local design, whilst
resonating with the natural surroundings.
Located in a leafy suburb of Cape Town with prime views of Table
Mountain and generous landscaped grounds, the new owners of the
home required small architectural adjustments to the existing
footprint to include a new cinema room, mud room, wine cellar and
extended laundry; as well as a separate guest cottage set
privately in the garden.


The Inspiration
The dining table and forest artwork had been purchased with the
existing home, and were the initial starting point to create the
interior experience around cosy family living.
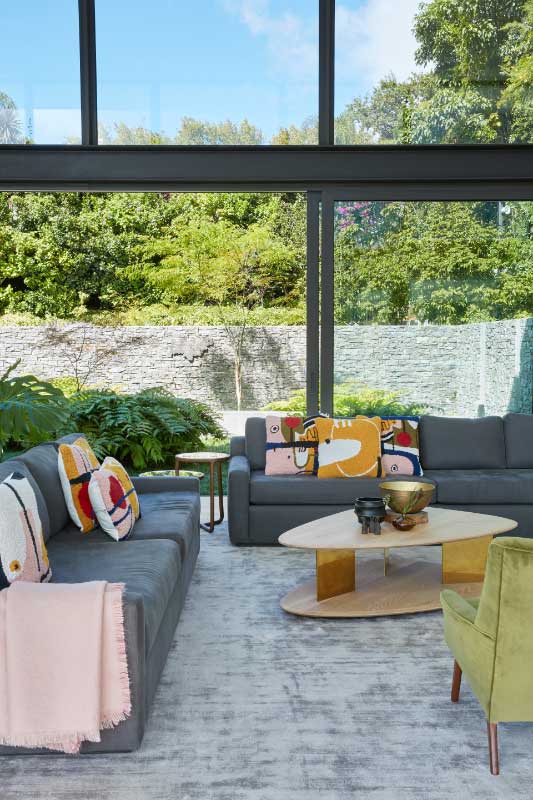
The over-scaled proportion of the double-volume lounge / dining
space needed to feel intimate whilst maintaining its sense of
drama and dialogue with the views.


The Furniture
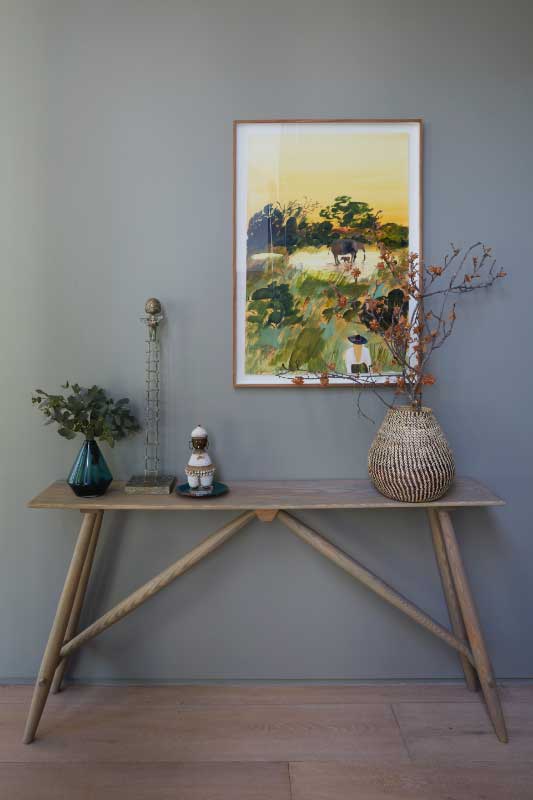
Local artists, such as the commissioned floor rug by artist Renee Rossouw, and designer furniture from Ekta Handvaerk and James Mudge harmonizes with Mobius designed feature items such as the Boulders coffee table, the Grid sofa server; the deep green Maker entrance server and the bespoke sofas and occasional Thomson wingback armchairs dressed with mid-century cushions by South African Pattern Lab.



‘Winter’ family lounge
The shade of blue chosen for ‘winter’ family lounge off the
kitchen area was inspired by the existing portrait of a Maasai
female warrior which set the tone for the room, resulting in a
rich warm space that faces inward towards a fireplace and TV, and
is intended to ‘cocoon’ the user, in contrast to the big sky views
of the main living space.
The hand-woven Gypsy wool rug by Coral and Hive anchors the room,
holding space for the Mobius designed seating and Andrew Dominic
ottoman. The extensive use of colour and texture to compliment the
client’s artwork and furniture collection is what gives the home
it’s personality and feels so true to the family’s brief and way
of living.